X03
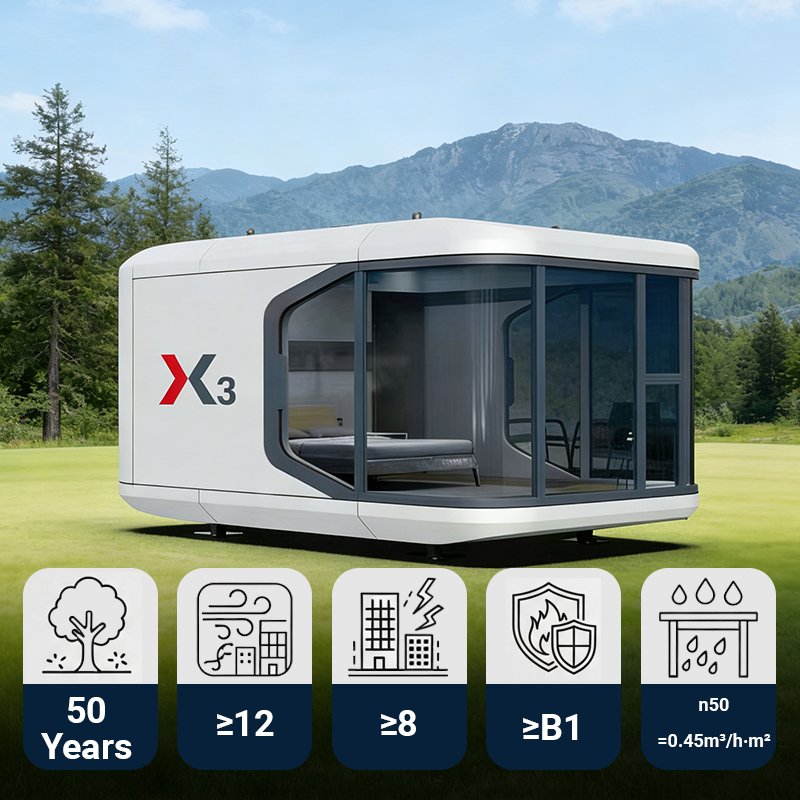
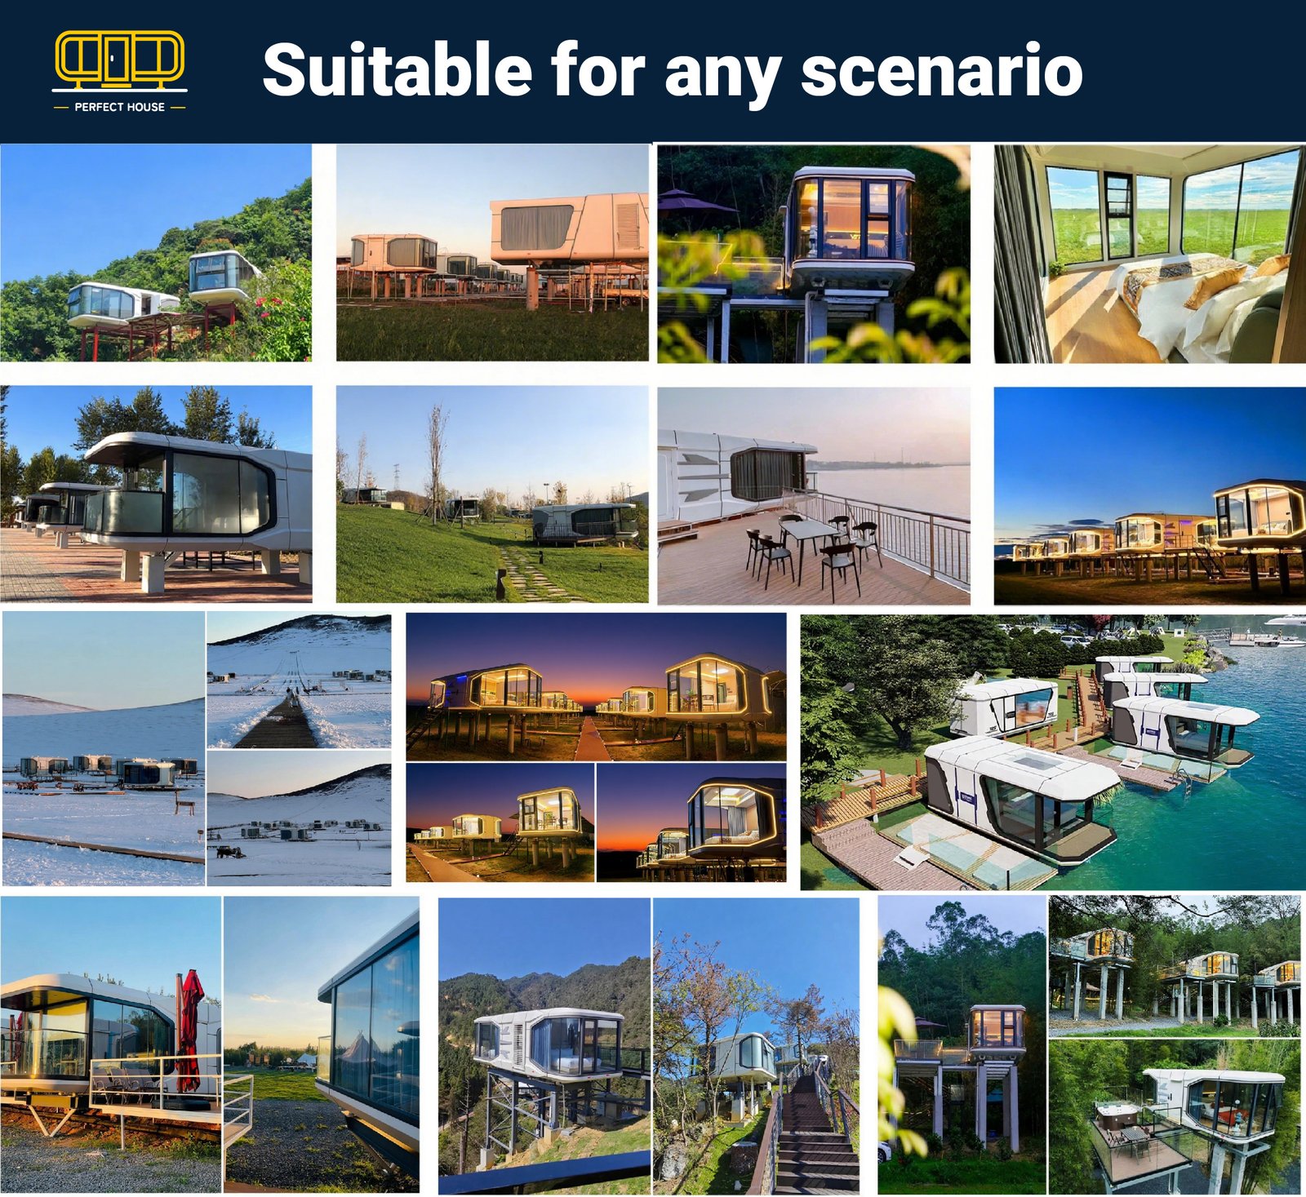
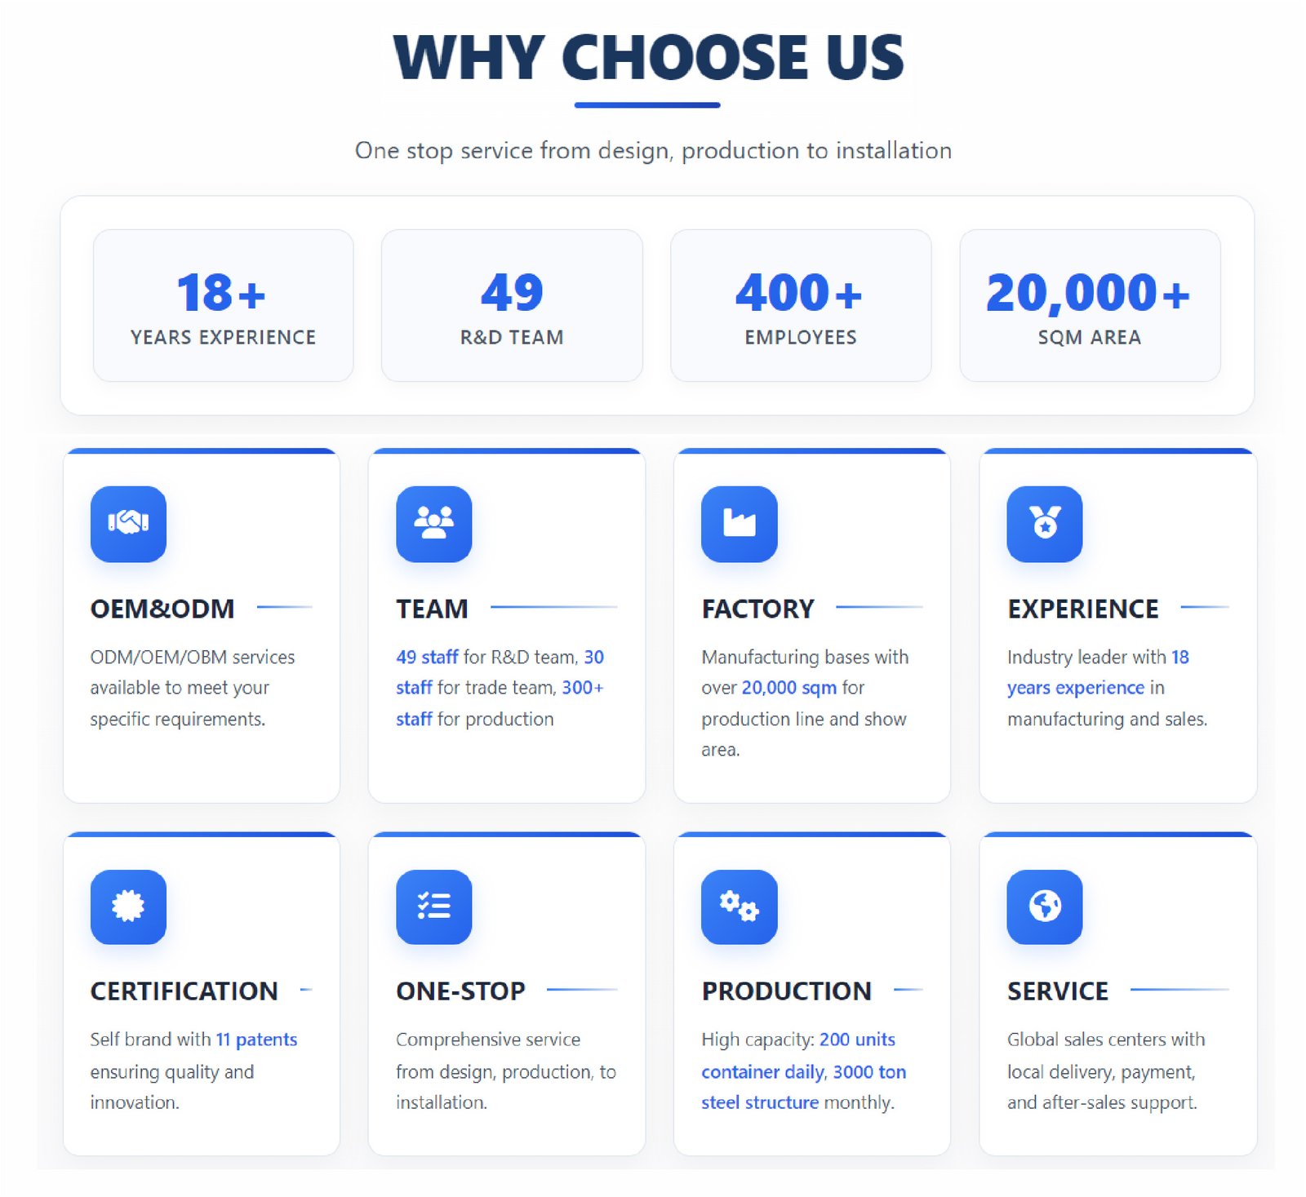
X03 Modular Prefabricated Space Capsule House Homes with Bedroom and Bathroom
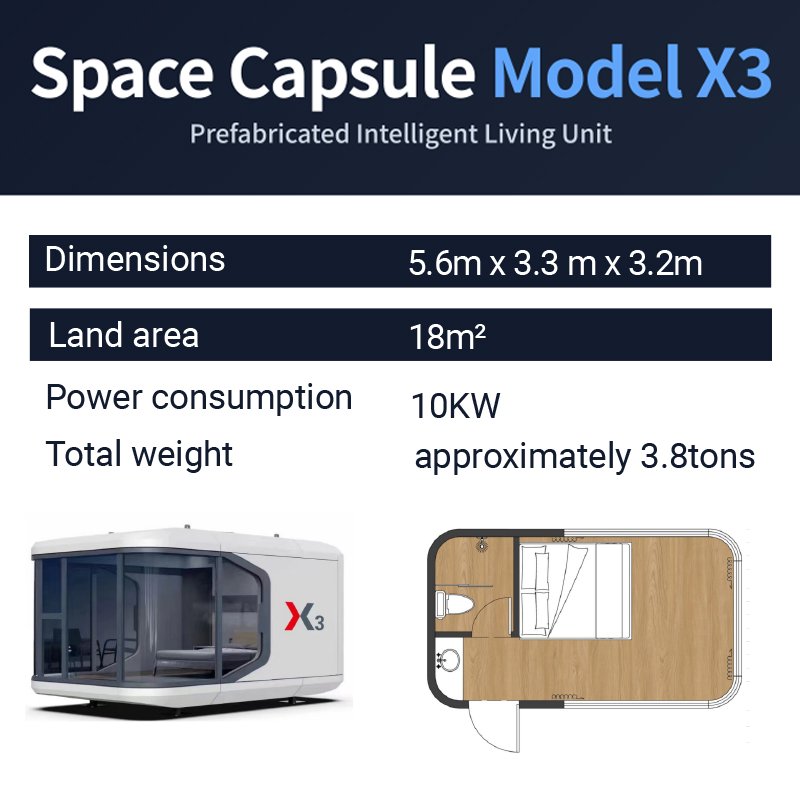
| Parameter | Specification |
| Model | X03 |
| External Dimensions | 5.6m (L) x 3.3m (W) x 3.2m (H) |
| Internal Area | 18 m² |
| Weight | Approx. 3.8 Tons |
| Occupancy | 2-4 People |
| Unit type | 1 bedroom 1 bathroom |
X03 Model Space capsule house
Indoor-Outdoor Prefab Home
Discover the X03,Built with Aluminum Alloy Single Board 2.0 for maximum durability, sleek aesthetics
Core Specifications
Model
X03
Total Area
18 m²
Total Weight
Approx. 3.8 Tons
Cabin Dimensions
5.6m x 3.3m x 3.6m
Terrace Dimensions
5.6m x 3.3m x 3.6m
Occupancy
2 People
Technical Details Explorer
Robust Frame Structure
We use high-spec galvanized steel to ensure stability, wind resistance, and longevity for the combined cabin and terrace structure.
- Top Frame: Outer
100x100x2.2/3.0mm, Support60x40x1.5/2.0mmgalvanized tube - Bottom Frame: Outer
100x100x2.2/3.0mm, Support100x50x1.5/2.0mmgalvanized tube - Steel Columns: Outer
100x100x2.2/3.0mm, Support80x40x1.5/2.0mmgalvanized tube
Comprehensive Protection System
We build an impenetrable barrier to withstand natural elements.
- Frame Anti-Rust: 3-layer heavy anti-corrosion coating (primer + two-component acrylic topcoat), multi-color options.
- Roof Panel: Welded
1.2mmthick galvanized corrugated sheet. - Roof Waterproofing: Free drainage + high-performance weather-resistant sealant with a
20-yearwarranty.
Exquisite Interior Space
High-quality, eco-friendly materials create a healthy and beautiful interior.
- Ceiling:
400x8mmBamboo wood fiberboard (multiple styles available). - Walls:
400x8mmBamboo wood fiberboard (multiple styles available). - Subfloor:
18mmthick high-density cement fiberboard. - Flooring:
1.8mmthick plastic with wood grain, waterproof, and non-slip.
Floor Layers
Modern Exterior Design
The exterior design blends aesthetics with practicality.
- Exterior Wall:
18mmthick carved metal panel (multiple styles available). - Glass:
5+12+5double-glazed tempered glass (Ford blue or clear). - Door:
850x2100mmthermal break aluminum single door. - Window:
800x400mmcurtain wall top-hung window.
Safe Electrical System
Wiring adheres to strict safety standards for your peace of mind.
- Core Components: C32 Leakage Protector, C20 Circuit Breakers, Distribution Box.
- Outlets & Switches:
10A5-hole socket x2, 3-hole socket x1, Light switch x1. - Lighting: Ceiling light x2.
- Standard Wiring: Main line
3x6㎡, AC line3x4㎡, Socket line3x2.5㎡, Light/Switch line2x1.5㎡.
Explore Our Collections
Discover the perfect fusion of design, innovation, and comfort tailored for modern living.

X03
Prefabricated Intelligent Living Unit
18 m² / 3.8 Tons / 2 Person
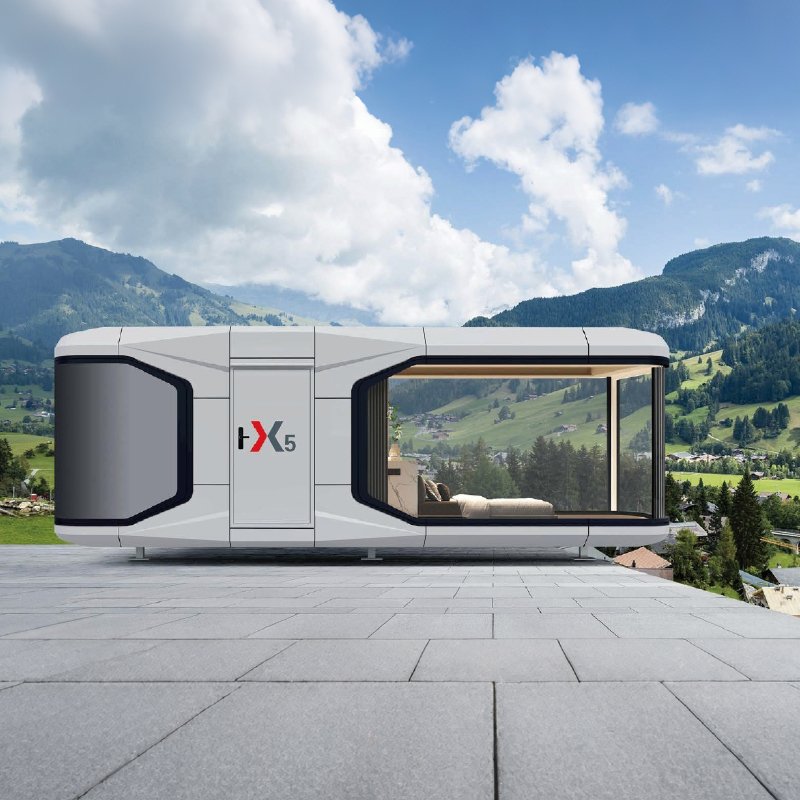
X05
Prefabricated Intelligent Living Unit
28 m² / 5 Tons / 2 Person
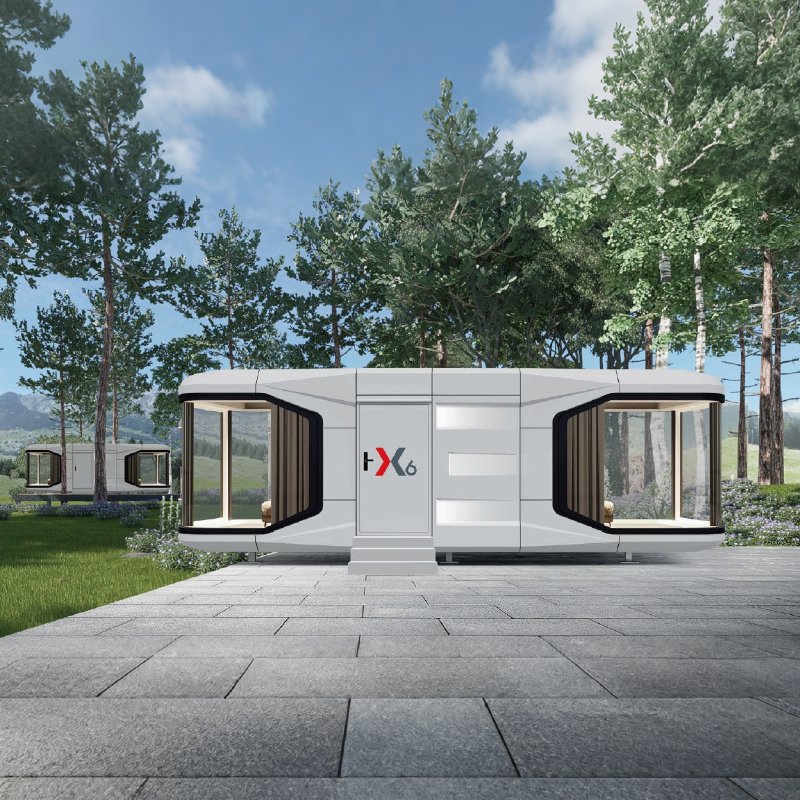
X06
Prefabricated Intelligent Living Unit
31 m² / 6 Tons / 2-4 Person
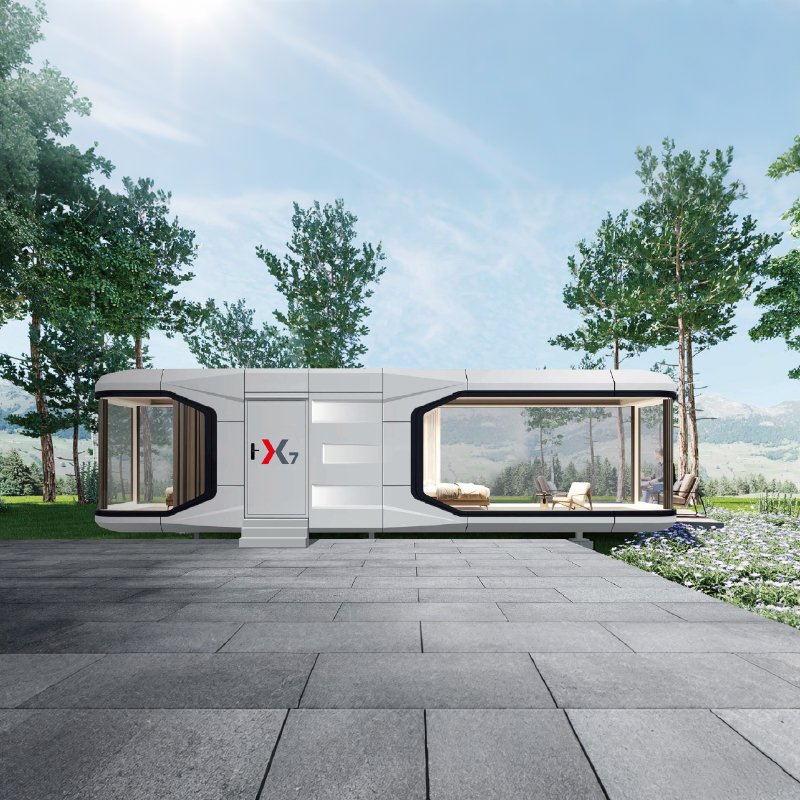
X07
Prefabricated Intelligent Living Unit
38 m² / 7 Tons / 2-4 Person
Our Core Strengths
Leveraging years of innovation and a commitment to quality, we deliver unparalleled value and efficiency in every project.
0
Years Experience
0
Countries Trusted
0
Hrs Fastest Move-in
0
Less Construction Waste
SEND A MESSAGE
If you are interested in our products and want to know more details, please leave a message here, we will reply you as soon as we can.

Gina
15-Years Project Consultant
To foresee and mitigate potential risks for you, precisely manage the budget and details, and ensure your project is completed efficiently and with your peace of mind.